An old house often has that little something that a new construction cannot copy: detailed moldings, wood floors full of character, a layout that tells of an era. But living with a dark kitchen, a poorly ventilated bathroom or poorly insulated rooms is not an obligation. An interior renovation of an old house makes it possible to regain everyday comfort without erasing the soul of the property.
The challenge is not only aesthetic. Behind the walls, you may discover aging plumbing, an insufficient electrical panel, uneven levels or materials that require special attention. That is why a well-prepared project turns possible surprises into controlled decisions.
Start by understanding the house, not by choosing the ceramic
Before talking about cabinets, colors or light fixtures, you need to look at the real condition of the building. In a property built several decades ago, defects are not always visible at first glance. A crack can be purely cosmetic, but it can also signal structural movement. A squeaky floor is sometimes charming, but it can hide a leveling or joist problem.
The initial assessment serves to establish priorities. In particular, the condition of the structure, electrical system, plumbing, insulation, ventilation and openings is checked. If work affects the walls, ceilings or basement, this step avoids designing a new layout on an uncertain base.
In some old houses on the South Shore of Montreal and in Montreal, it is also necessary to plan for the possible presence of asbestos, lead paint or old insulating materials. Their management cannot be improvised. Appropriate intervention protects occupants, workers and the construction schedule.
Preserve the character or start from scratch?
There is no single right answer. It all depends on the condition of the existing elements, your budget and the way you live in the house. Keeping a solid wood door, restoring a staircase or highlighting a original floor can give the space a unique personality. Conversely, keeping a very damaged element only because it is old can lead to disproportionate costs or harm comfort.
The best approach often consists of choosing what deserves to be preserved and modernizing the rest. For example, moldings can be restored while lighting, electrical outlets and storage are completely rethought. A kitchen can adopt an open and functional layout while integrating details that harmonize with the style of the house.
The goal is not to freeze the property in the past. It is to create an interior that reflects you, that works for your family and that respects the spirit of the place.
Renovating the rooms that truly change daily life
A more practical kitchen, without losing its personality
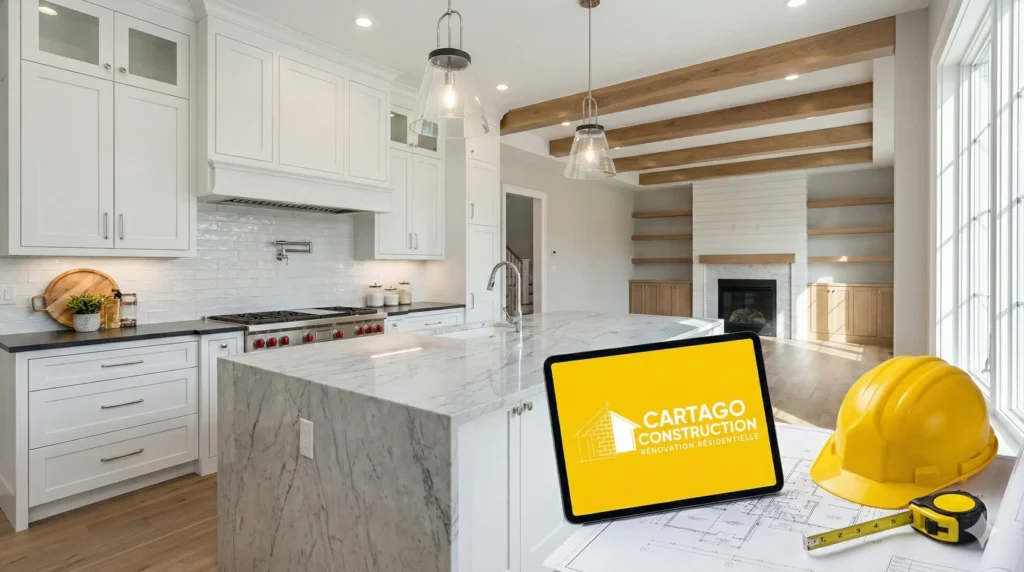
In many older homes, the kitchen is small, compartmentalized and far from the living spaces. There is a lack of storage, work surface and circulation. Partially opening a wall, adding an island or rethinking the placement of appliances can completely change the use of the room.
However, removing a partition requires serious verification. Some walls are load-bearing, and ducts or electrical wires may require adjustments. A general contractor coordinates these aspects from the design stage so that the project is as solid as it is beautiful.
To preserve the character, one can rely on timeless materials: wood, stone, understated hardware, well-chosen handles and warm lighting. The result can be very current without giving the impression that the kitchen comes from another house.
A comfortable and durable bathroom
The bathroom is often one of the first rooms to reveal the age of a house: aging plumbing, poor ventilation, cracked ceramic or insufficient storage. Here, the priority must be durability. A beautiful bathroom is not worth much if water seeps behind the walls a few months later.
A complete renovation allows for reviewing the pipes, waterproofing, ventilation and lighting. In a restricted space, a glass shower, a floating vanity or recessed niches can also visually free up the room. The right choices depend on your habits: a family does not have the same needs as a couple who wants a soothing and easy-to-maintain bathroom.
A basement that becomes a true living space
The basement of an old house can represent tremendous potential, provided the humidity issues are addressed before thinking about the family room. Odors, water stains, cold walls or efflorescence must be analyzed. A quick finish over an existing problem only postpones the bill.
Once the envelope has been remediated, the basement can accommodate a playroom, an office, a guest bedroom, a home theater or a dwelling unit according to applicable rules. Good insulation, well-distributed lighting and suitable materials make the space much more pleasant all year round.
Plan a realistic budget to avoid unpleasant surprises
In a recent home, costs are generally more predictable. In an older home, you must accept a degree of uncertainty. That doesn't mean you should give up control of the budget. It means you need to plan it intelligently.
A serious budget includes visible work, but also the less exciting items: code compliance, structural corrections, plumbing, electrical, site protection, demolition, waste management and finishes. A contingency reserve is particularly relevant when the walls and floors have not yet been opened.
The lowest price is not necessarily the most economical option. A quote that is too vague or incomplete can lead to costly additions during the project. Instead, ask for a clear scope of work, identified materials and a simple explanation of the planned steps. You will know what is included and what could change the project.
Interior renovation of an older home is won in the planning
A good project starts well before the first demolition. You need to take the time to define the real needs: how many people use the space, what habits you want to improve, which elements of the home matter to you and what level of investment is consistent with your life plan.
Next, the order of work matters. Structure, moisture, electrical and plumbing are addressed before finishes. Materials with long lead times are ordered before demolishing an entire kitchen. Areas that are not affected are protected, and a temporary solution is planned if the kitchen or bathroom becomes unusable during the work.
It is this coordination that reduces stress. With a single point of contact, you avoid having to chase multiple trades, guess who is responsible for a delay or manage technical decisions alone. Cartago Construction supports homeowners with a turnkey approach, from the first conversation to the delivery of a space ready to live in.
The mistakes that cost dearly in an older home
The first mistake is to start with the finishes. Choosing floors and paint is enjoyable, but it is not the foundation of the project. Another mistake is to underestimate hidden work, then have to reduce the quality of materials at the last minute to compensate.
It is also risky to want to keep everything without assessing the actual condition of the components. Some older elements deserve to be restored. Others must be replaced to ensure safety, energy efficiency and peace of mind. Finally, trying to speed up every step can compromise finishing details and the necessary drying times.
Your home doesn't need to lose its history to better meet your life today. Take the time to build a coherent project, with clear priorities and professionals capable of seeing beyond surfaces. You can then return home with that simple but precious feeling: that of finally living in a home that truly suits you.